
Listing Courtesy of: BRIGHT IDX / Listed By: Relda Schick, Coldwell Banker Elite
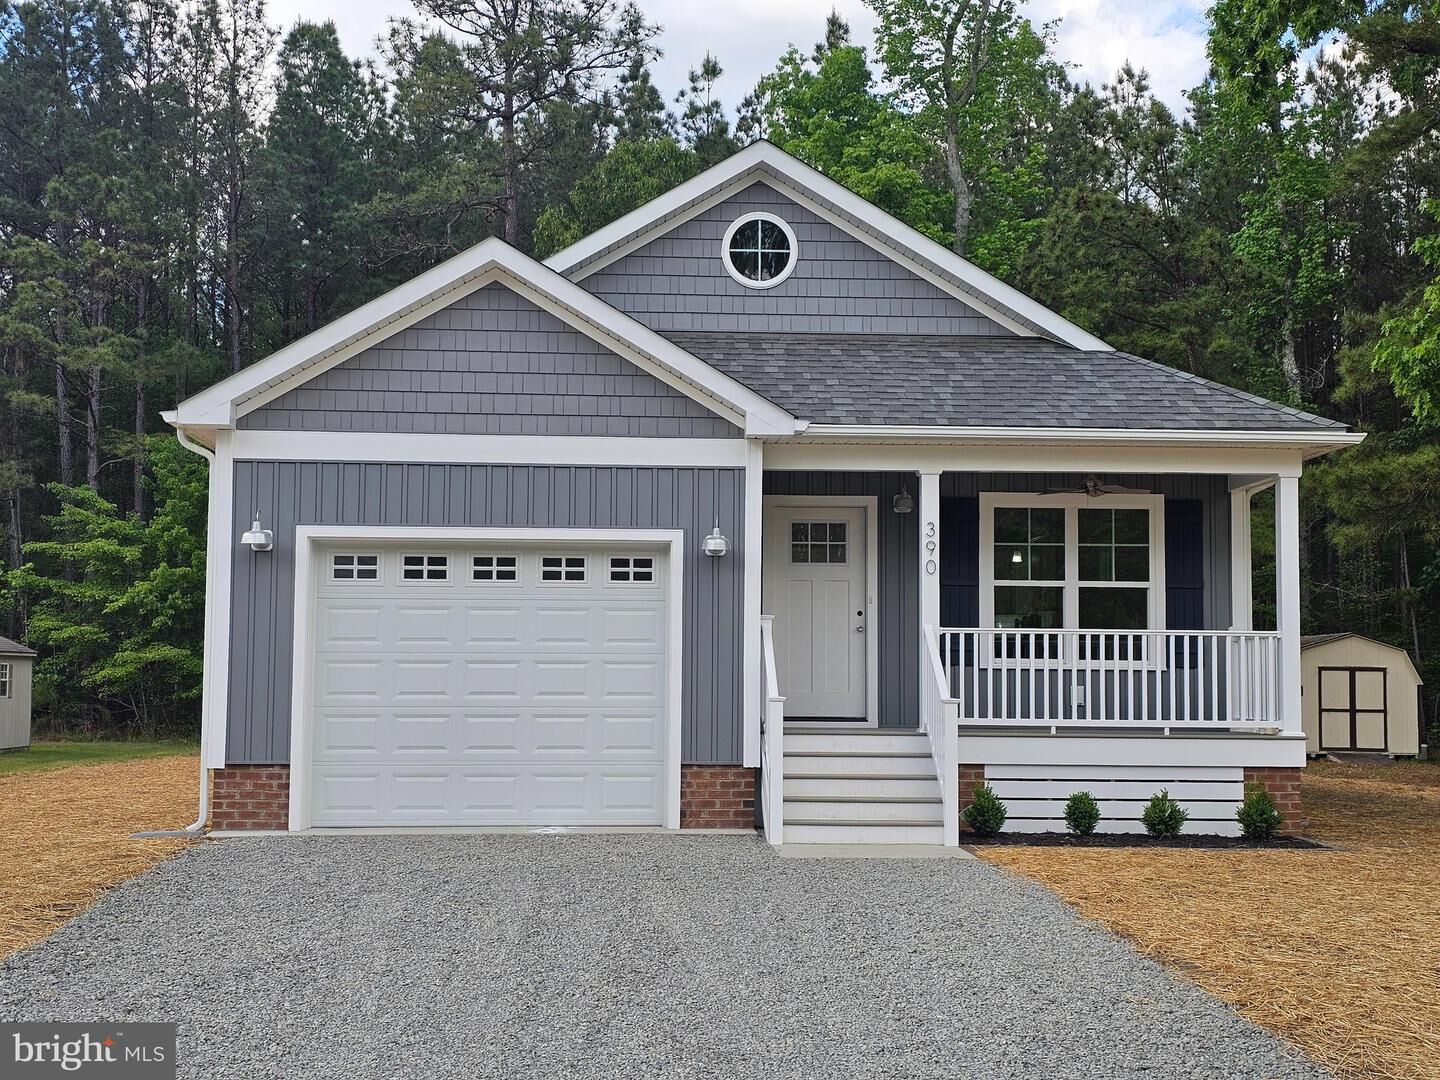
390 Monticello Drive Colonial Beach, VA 22443
Active (98 Days)
$357,900 (USD)
OPEN HOUSE TIMES
-
OPENSat, Aug 1511:00 am - 2:00 pm

Description
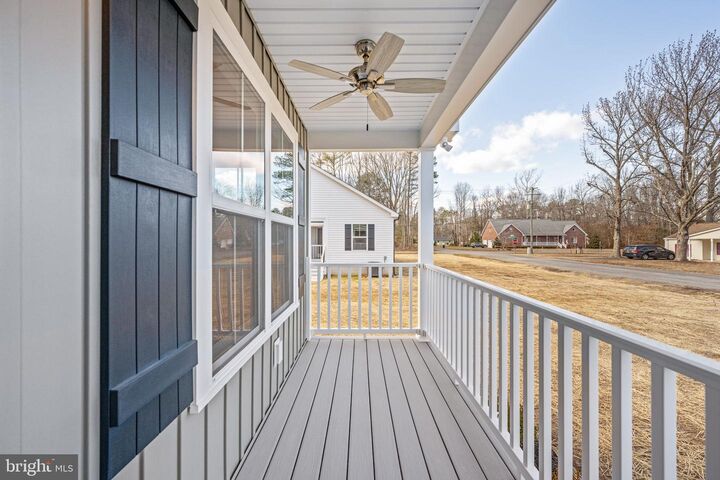
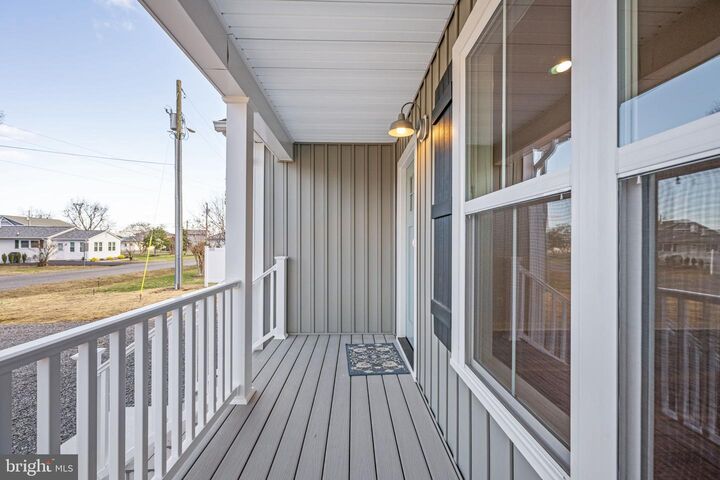
$8,000 BUYER ASSISTANCE offered toward a rate buydown or closing costs for a contract ratified by 09/01/2026. This beautiful, new craftsman style home by A B Walker Builders is located on a paved road in Westmoreland Shores, just 5 mins to Colonial Beach shopping & dining, 20 mins to Dahlgren, & 90 mins to DC/Richmond. Enjoy the community Potomac River beach access without paying town taxes!The open floor plan features 3 bedrooms, 2 full baths and a great room with a vaulted ceiling. The kitchen boasts crisp white cabinetry, quartz countertops, ceramic tile backsplash, stainless steel appliances, & large pantry. The primary suite offers a 9' tray ceiling, walk-in closet, & tile shower with glass doors. Beautiful 9 wide oak design luxury vinyl plank flooring flows seamlessly throughout the entire home.Relax on the covered front porch or the screened back porch with composite decking. Includes an attached garage and a separate laundry room with washer & dryer. Voluntary HOA includes a sandy beach, private marina, & event center in a golf-cart friendly community. Tax data doesn't reflect the new build. Public Open House this Saturday, Aug 15 from 11 am - 2 pm.
MLS #:
VAWE2011204
VAWE2011204
Taxes
$198(2026)
$198(2026)
Lot Size
0.26 acres
0.26 acres
Type
Single-Family Home
Single-Family Home
Year Built
2026
2026
Style
Craftsman
Craftsman
School District
Westmoreland County Public Schools
Westmoreland County Public Schools
County
Westmoreland County
Westmoreland County
Listed By
Relda Schick, Coldwell Banker Elite
Source
BRIGHT IDX
Last checked Aug 12 2026 at 8:04 PM GMT+0000
BRIGHT IDX
Last checked Aug 12 2026 at 8:04 PM GMT+0000
Bathroom Details
- Full Bathrooms: 2
Interior Features
- Dishwasher
- Disposal
- Dryer
- Washer
- Refrigerator
- Water Heater
- Icemaker
- Oven/Range - Electric
- Entry Level Bedroom
- Upgraded Countertops
- Floor Plan - Open
- Walls/Ceilings: Dry Wall
- Recessed Lighting
- Range Hood
- Combination Dining/Living
- Walls/Ceilings: Vaulted Ceilings
- Walls/Ceilings: Tray Ceilings
- Built-In Microwave
- Stainless Steel Appliances
- Attic
- Pantry
- Walk-In Closet(s)
- Ceiling Fan(s)
- Primary Bath(s)
- Bathroom - Tub Shower
- Bathroom - Walk-In Shower
Subdivision
- Westmoreland Shores
Lot Information
- Level
Property Features
- Above Grade
- Foundation: Crawl Space
Heating and Cooling
- Heat Pump(s)
- Central A/C
- Ceiling Fan(s)
Flooring
- Luxury Vinyl Plank
Exterior Features
- Vinyl Siding
- Roof: Architectural Shingle
Utility Information
- Sewer: Public Sewer
- Fuel: Electric
Parking
- Gravel Driveway
Stories
- 1
Living Area
- 1,380 sqft
Listing Price History
Date
Event
Price
% Change
$ (+/-)
Aug 12, 2026
Price Changed
$357,900
-4%
-$14,000
Jul 09, 2026
Price Changed
$371,900
-4%
-$15,100
Jun 04, 2026
Price Changed
$387,000
-2%
-$7,900
Location
Estimated Monthly Mortgage Payment
*Based on Fixed Interest Rate withe a 30 year term, principal and interest only
Listing price
Down payment
%
Interest rate
%Mortgage calculator estimates are provided by Coldwell Banker Real Estate LLC and are intended for information use only. Your payments may be higher or lower and all loans are subject to credit approval.
Disclaimer: Copyright 2026 Bright MLS IDX. All rights reserved. This information is deemed reliable, but not guaranteed. The information being provided is for consumers’ personal, non-commercial use and may not be used for any purpose other than to identify prospective properties consumers may be interested in purchasing. Data last updated 8/12/26 13:04
