
Listing Courtesy of: BRIGHT IDX / Listed By: Alanda Brewer, Coldwell Banker Elite
13175 Amblewood Drive Manassas, VA 20112
Active (1 Days)
$900,000 (USD)
OPEN HOUSE TIMES
-
OPENSat, Sep 261:00 pm - 3:00 pm

Description
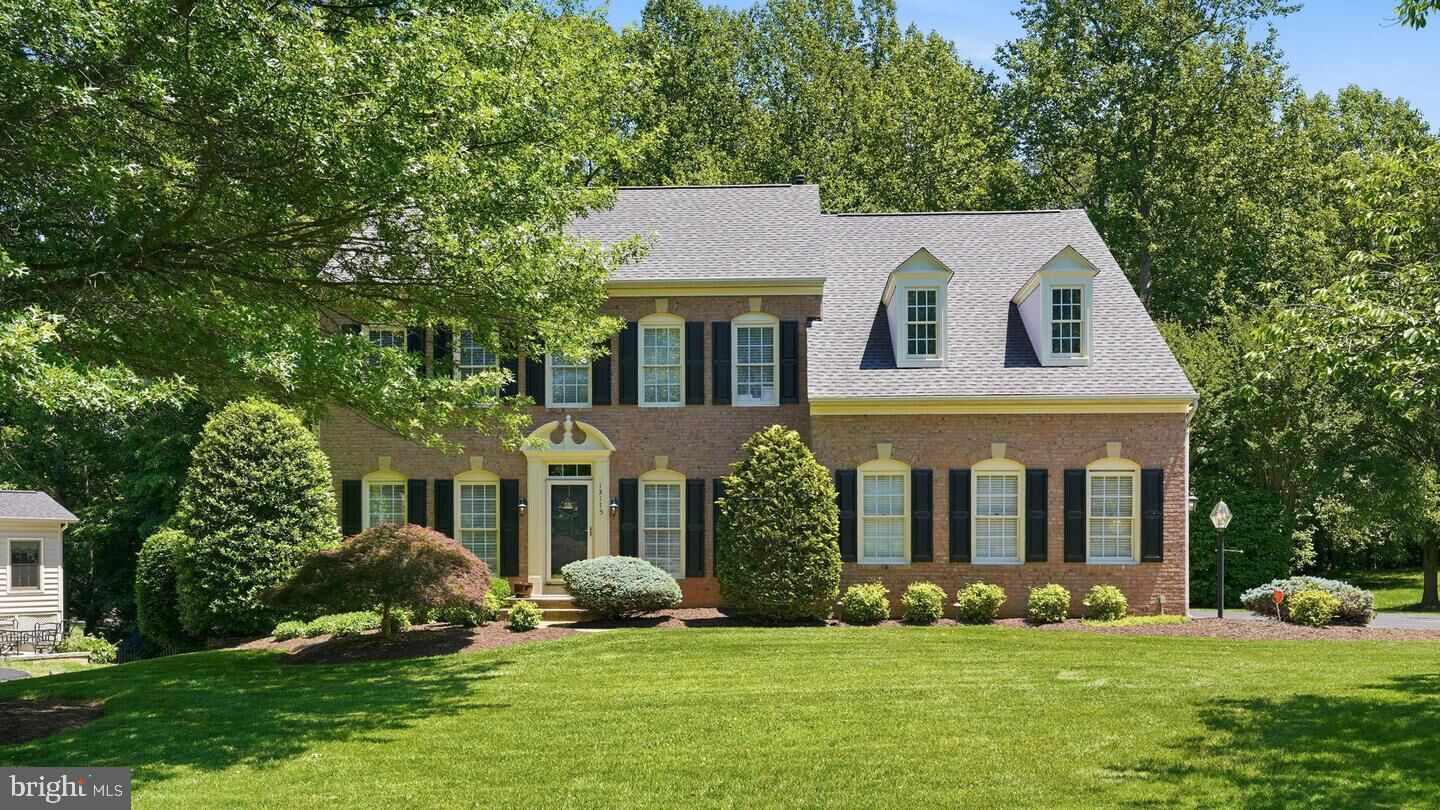
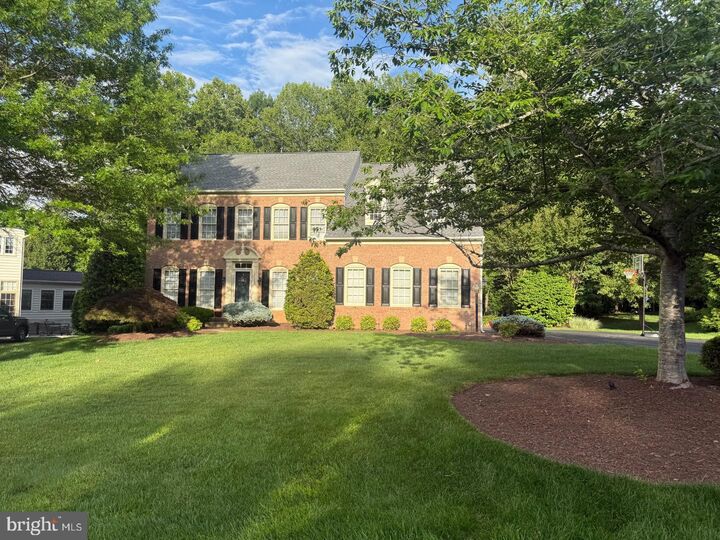
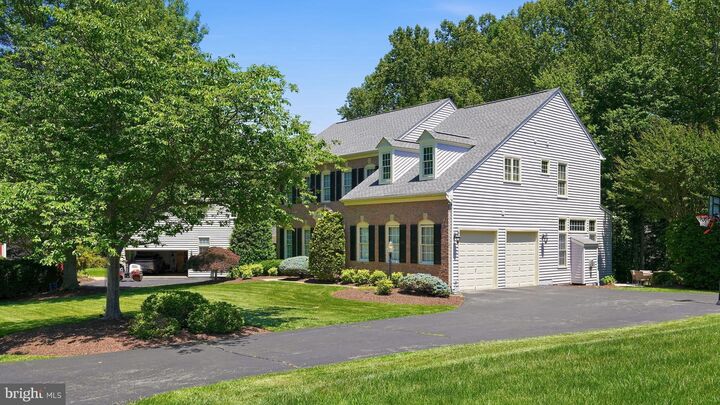
SPACE, PRIVACY & MORE THAN 4,000 FINISHED SQ FT in Meadowbrook Woods! Set on nearly half an acre with a beautiful tree-lined backdrop, this 5-bedroom, 3.5-bath home offers approximately 4,180 finished square feet across three levels, a finished walkout lower level, expansive outdoor living and a 2-car garage.Inside, natural light and hardwood floors welcome you into a spacious main level designed for both everyday living and entertaining. The kitchen features a center island, abundant cabinetry and an open connection to the sun-filled breakfast room, where soaring ceilings and walls of windows create a bright and inviting place to start the day. The adjoining family room makes it easy to gather, relax and entertain.Upstairs, the spacious primary suite offers a private retreat with dual vanities, a soaking tub and separate shower. Generously sized secondary bedrooms provide plenty of room and flexibility.Need space for guests, working from home, hobbies, fitness—or simply room to spread out? The finished walkout lower level delivers, with a large recreation room, private office, fifth bedroom and full bath. With direct access to the backyard, this level offers tremendous versatility.And then there's the outdoor space. A spacious deck, multiple patio areas, mature landscaping and a deep, tree-lined backyard create a setting that feels private while still offering plenty of room to entertain, play, garden or unwind.Add a 2-car garage and convenient access to shopping, dining and major commuter routes, and this home offers a combination that's increasingly hard to find: more than 4,000 finished square feet, five bedrooms, flexible living space and nearly half an acre—all in Meadowbrook Woods.
MLS #:
VAPW2130898
VAPW2130898
Taxes
$8,074(2026)
$8,074(2026)
Lot Size
0.46 acres
0.46 acres
Type
Single-Family Home
Single-Family Home
Year Built
2000
2000
Style
Colonial, Traditional
Colonial, Traditional
School District
Prince William County Public Schools
Prince William County Public Schools
County
Prince William County
Prince William County
Listed By
Alanda Brewer, Coldwell Banker Elite
Source
BRIGHT IDX
Last checked Sep 21 2026 at 3:35 PM GMT+0000
BRIGHT IDX
Last checked Sep 21 2026 at 3:35 PM GMT+0000
Bathroom Details
- Full Bathrooms: 3
- Half Bathroom: 1
Interior Features
- Dining Area
- Window Treatments
- Wood Floors
- Cooktop
- Dishwasher
- Disposal
- Dryer
- Washer
- Refrigerator
- Icemaker
- Oven - Double
- Breakfast Area
- Family Room Off Kitchen
- Kitchen - Gourmet
- Upgraded Countertops
- Kitchen - Island
- Recessed Lighting
- Kitchen - Table Space
- Combination Kitchen/Living
- Double/Dual Staircase
- Built-In Microwave
- Formal/Separate Dining Room
- Stainless Steel Appliances
- Pantry
- Walk-In Closet(s)
- Ceiling Fan(s)
- Bathroom - Soaking Tub
Subdivision
- Meadowbrook Woods
Property Features
- Above Grade
- Below Grade
- Foundation: Permanent
Heating and Cooling
- Forced Air
- Central A/C
- Ceiling Fan(s)
Basement Information
- Rear Entrance
- Walkout Level
- Fully Finished
- Full
Homeowners Association Information
- Dues: $98
Flooring
- Hardwood
Exterior Features
- Brick
- Vinyl Siding
- Roof: Architectural Shingle
Utility Information
- Sewer: Public Sewer
- Fuel: Natural Gas
School Information
- Elementary School: Thurgood Marshall
- Middle School: Louise Benton
- High School: Charles J. Colgan Senior
Parking
- Paved Driveway
- Asphalt Driveway
Stories
- 3
Living Area
- 4,180 sqft
Location
Estimated Monthly Mortgage Payment
*Based on Fixed Interest Rate withe a 30 year term, principal and interest only
Listing price
Down payment
%
Interest rate
%Mortgage calculator estimates are provided by Coldwell Banker Real Estate LLC and are intended for information use only. Your payments may be higher or lower and all loans are subject to credit approval.
Disclaimer: Copyright 2026 Bright MLS IDX. All rights reserved. This information is deemed reliable, but not guaranteed. The information being provided is for consumers’ personal, non-commercial use and may not be used for any purpose other than to identify prospective properties consumers may be interested in purchasing. Data last updated 9/21/26 08:35
